
All Projects
-
Hill Avenue
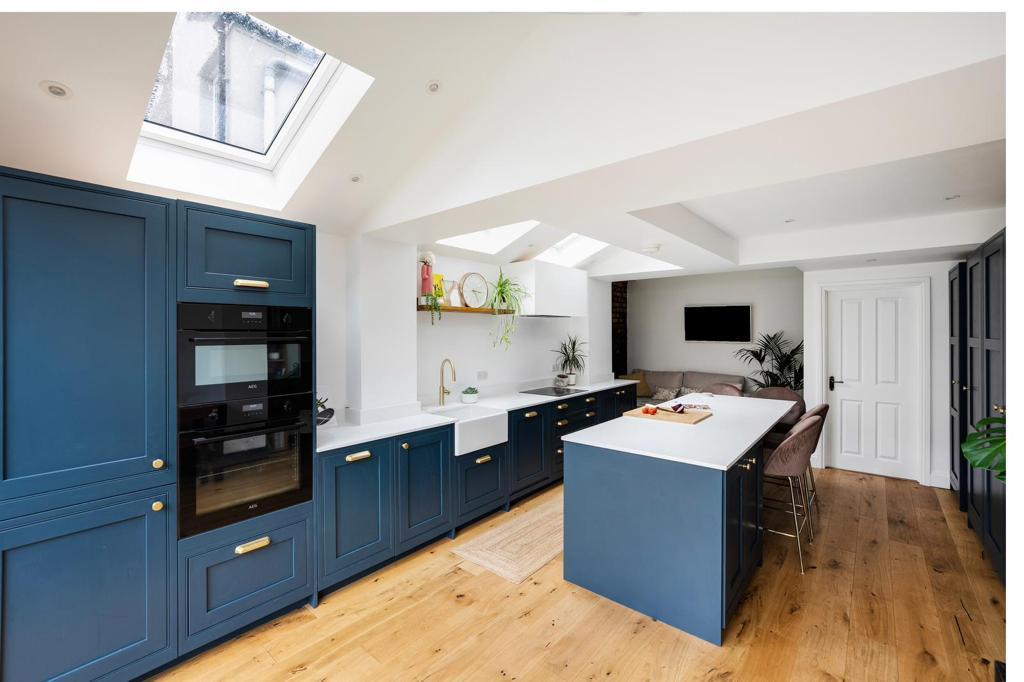
Reimagined a classic Victorian terrace, creating a bright, open-plan living space and planning for future expansion with a dormer addition. Find Out More
-
Westacre
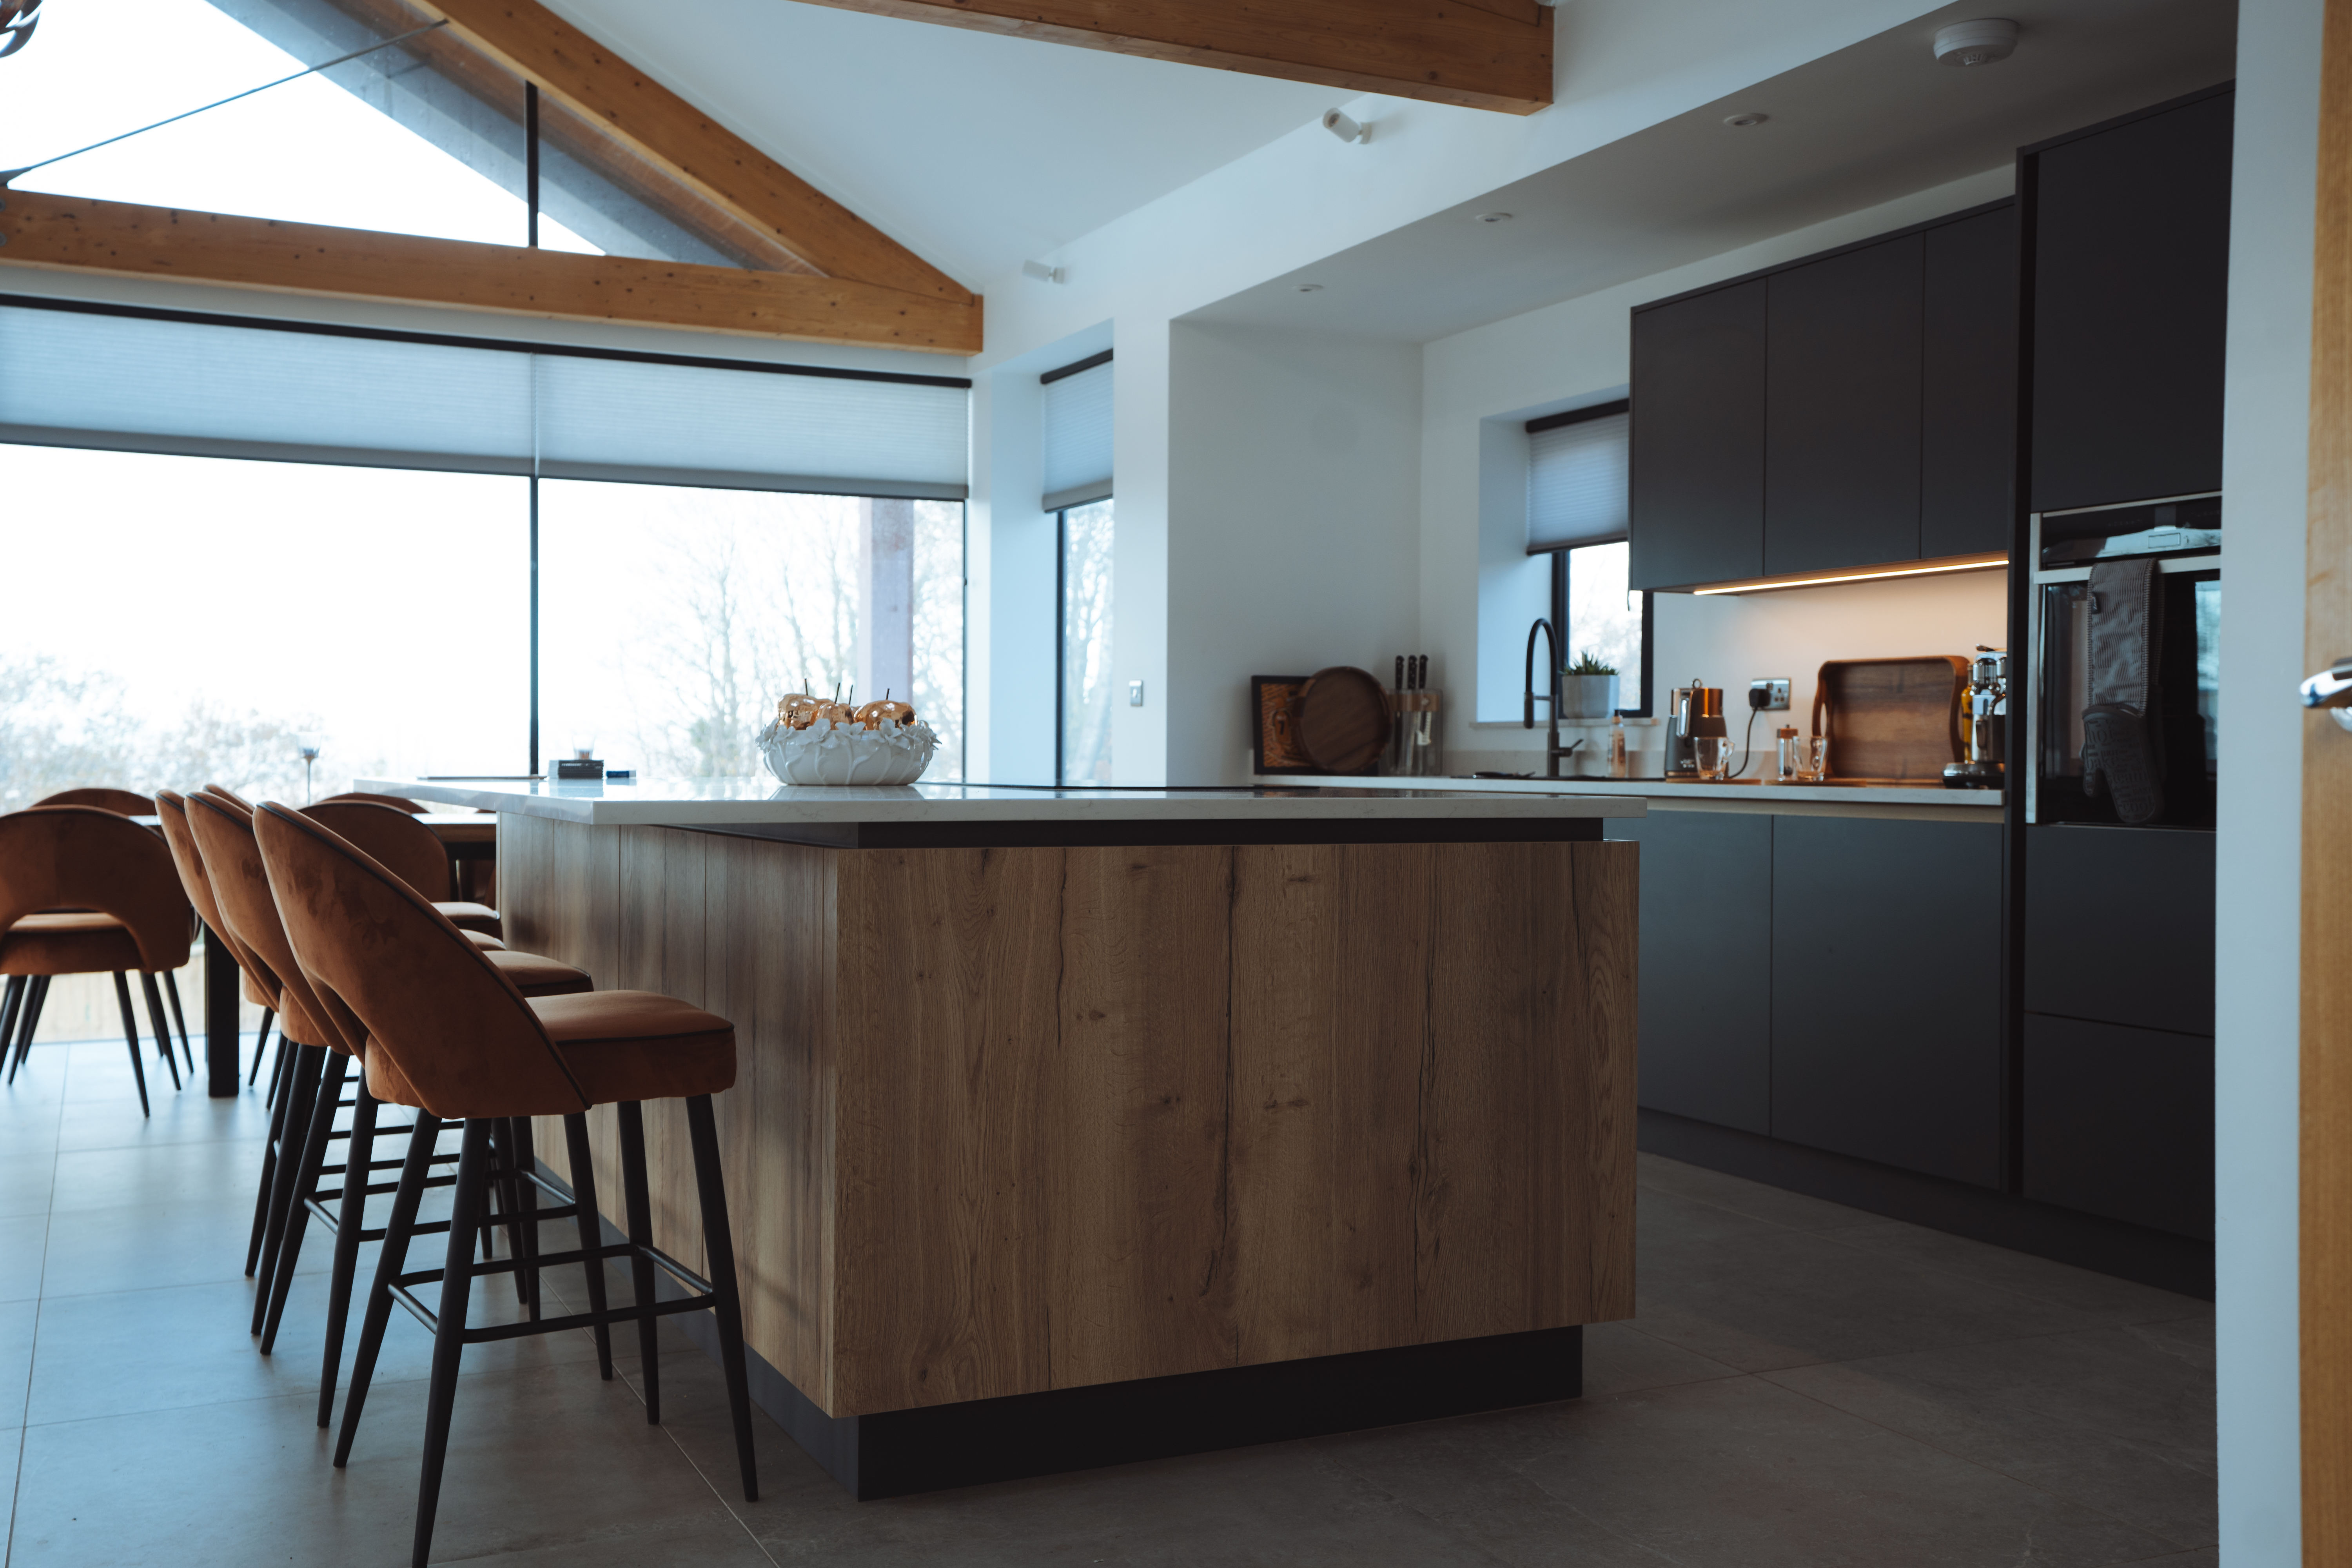
We supported the construction and design refinement of a luxury L-shaped home overlooking the Severn Estuary. Featuring open-plan living, expansive glazing, and a tiered material palette, it seamlessly blends into the landscape. Find Out More
-
Rivermead

Transforming a Riverside Gem: BPB’s Redevelopment of a Historic Wherwell Property. Find Out More
-
Barley House
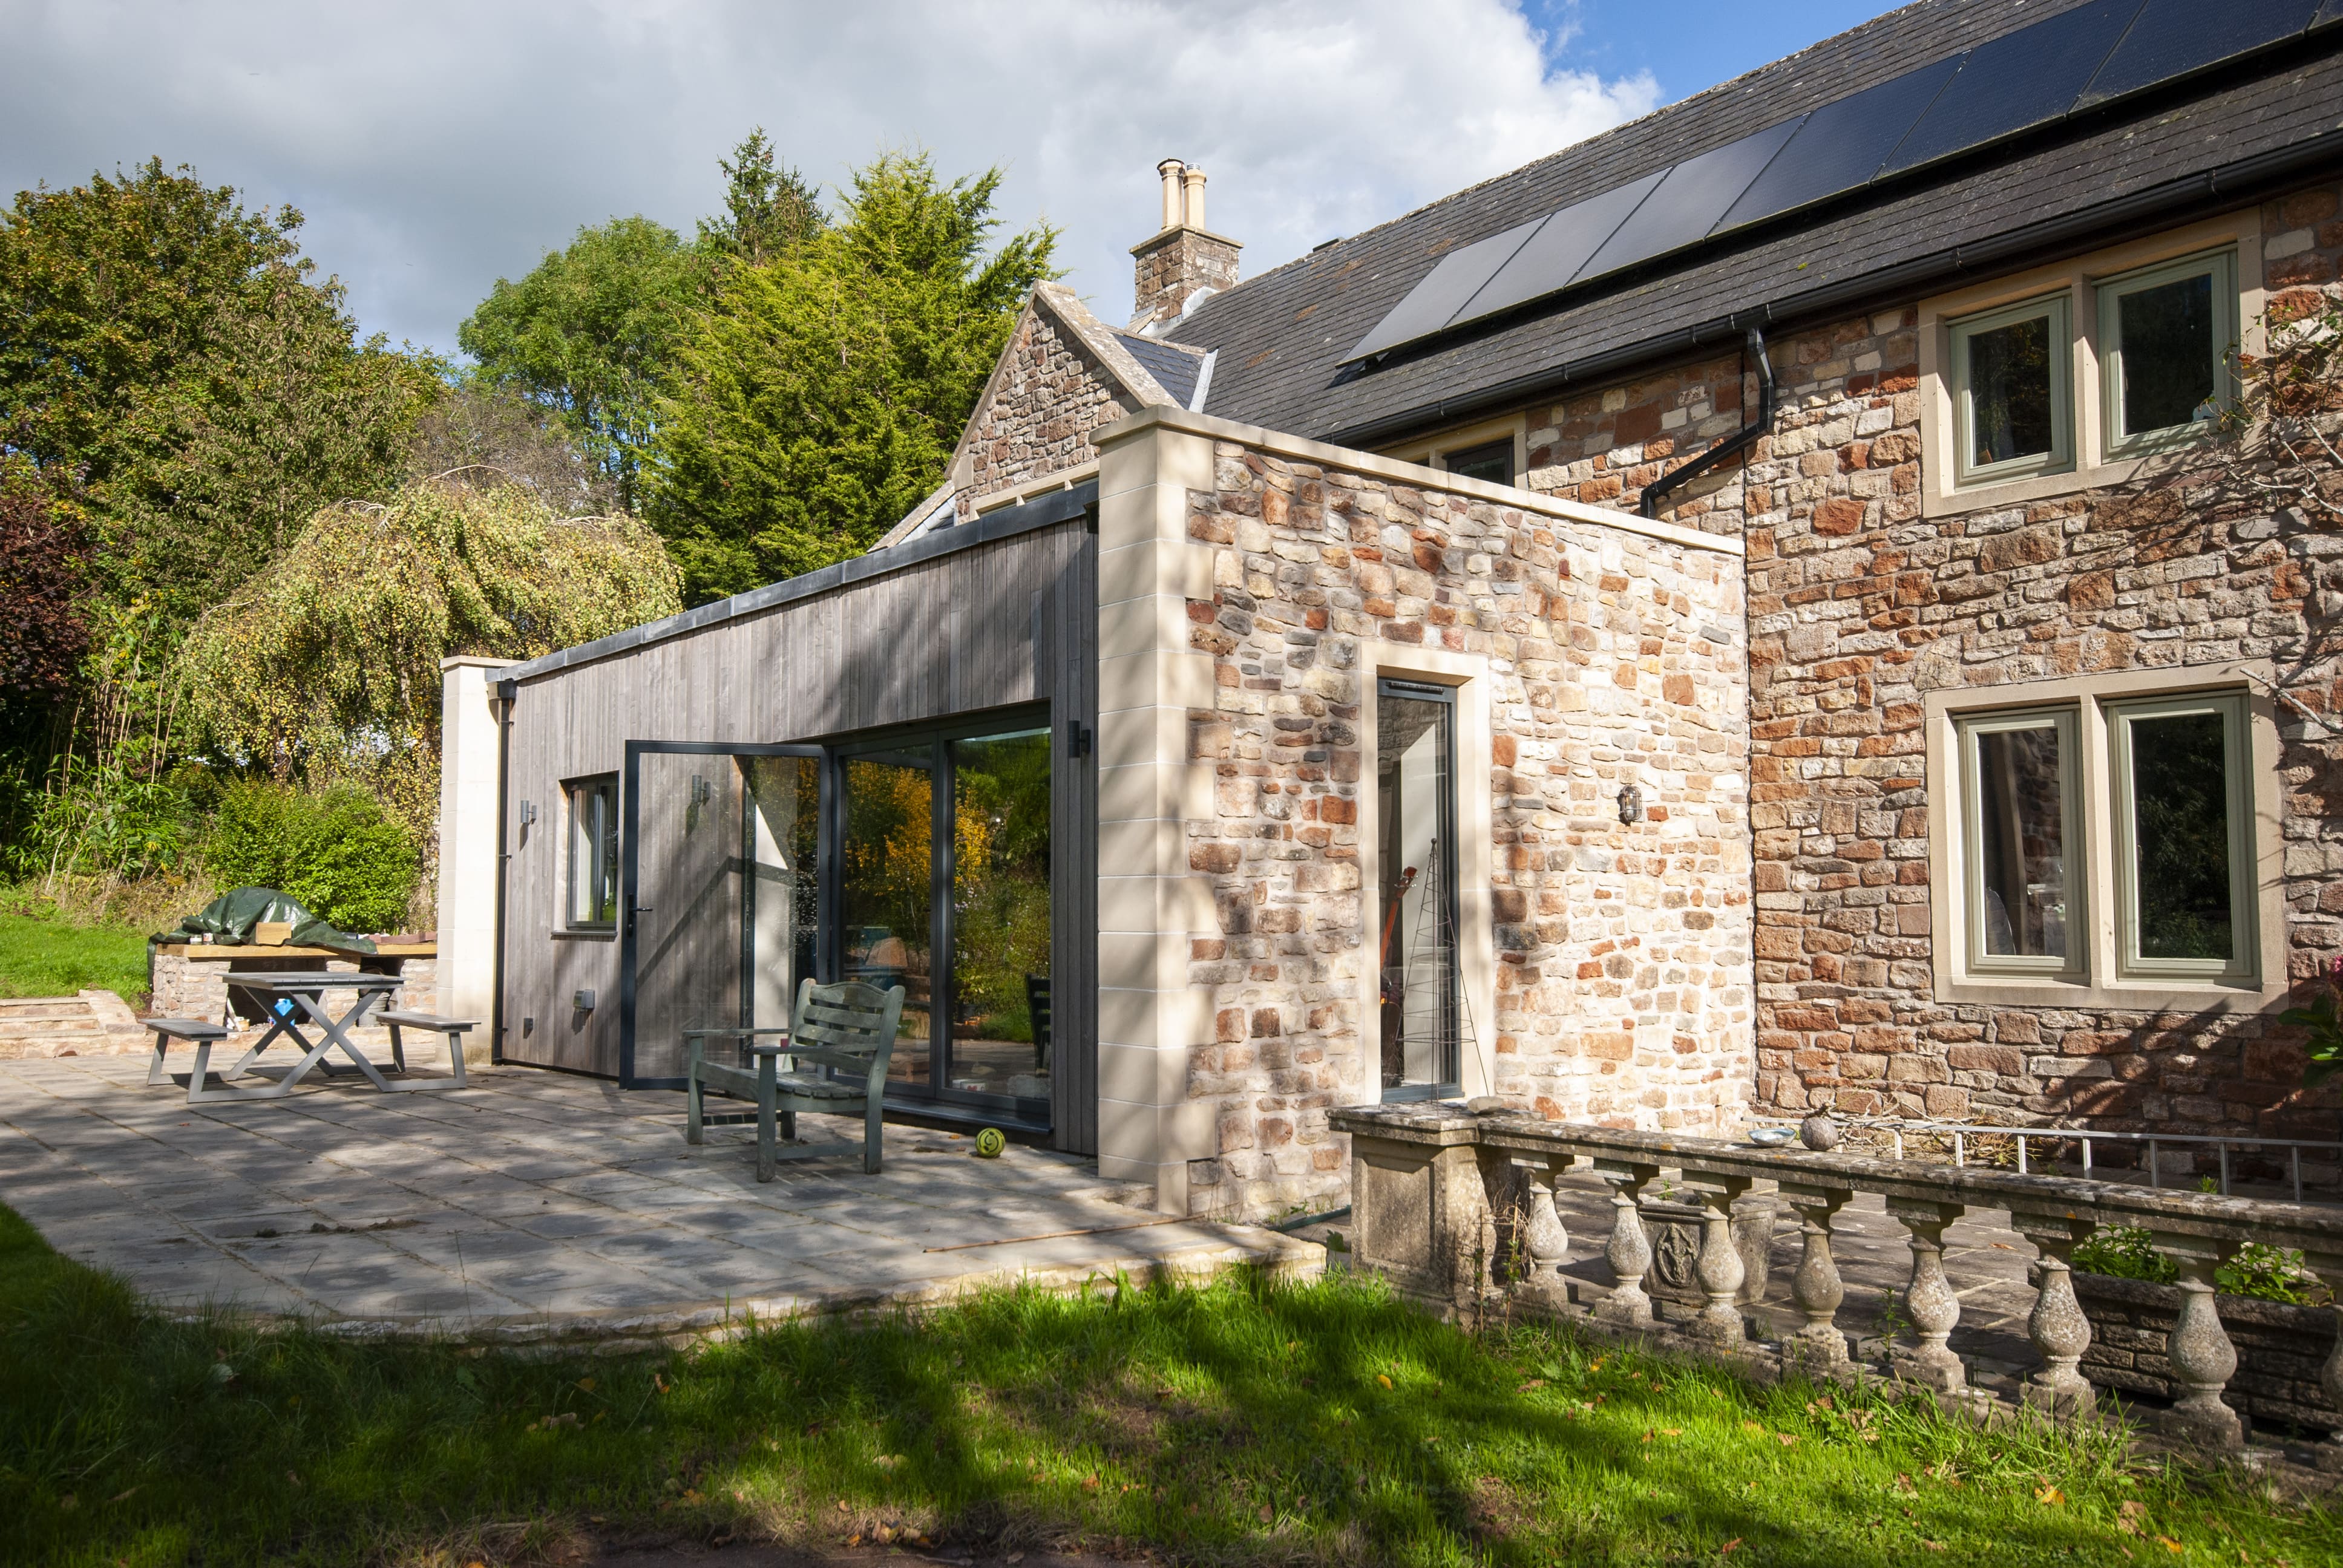
Reimagining a Family Home: A Contemporary Countryside Extension Find Out More
-
The Old Rectory
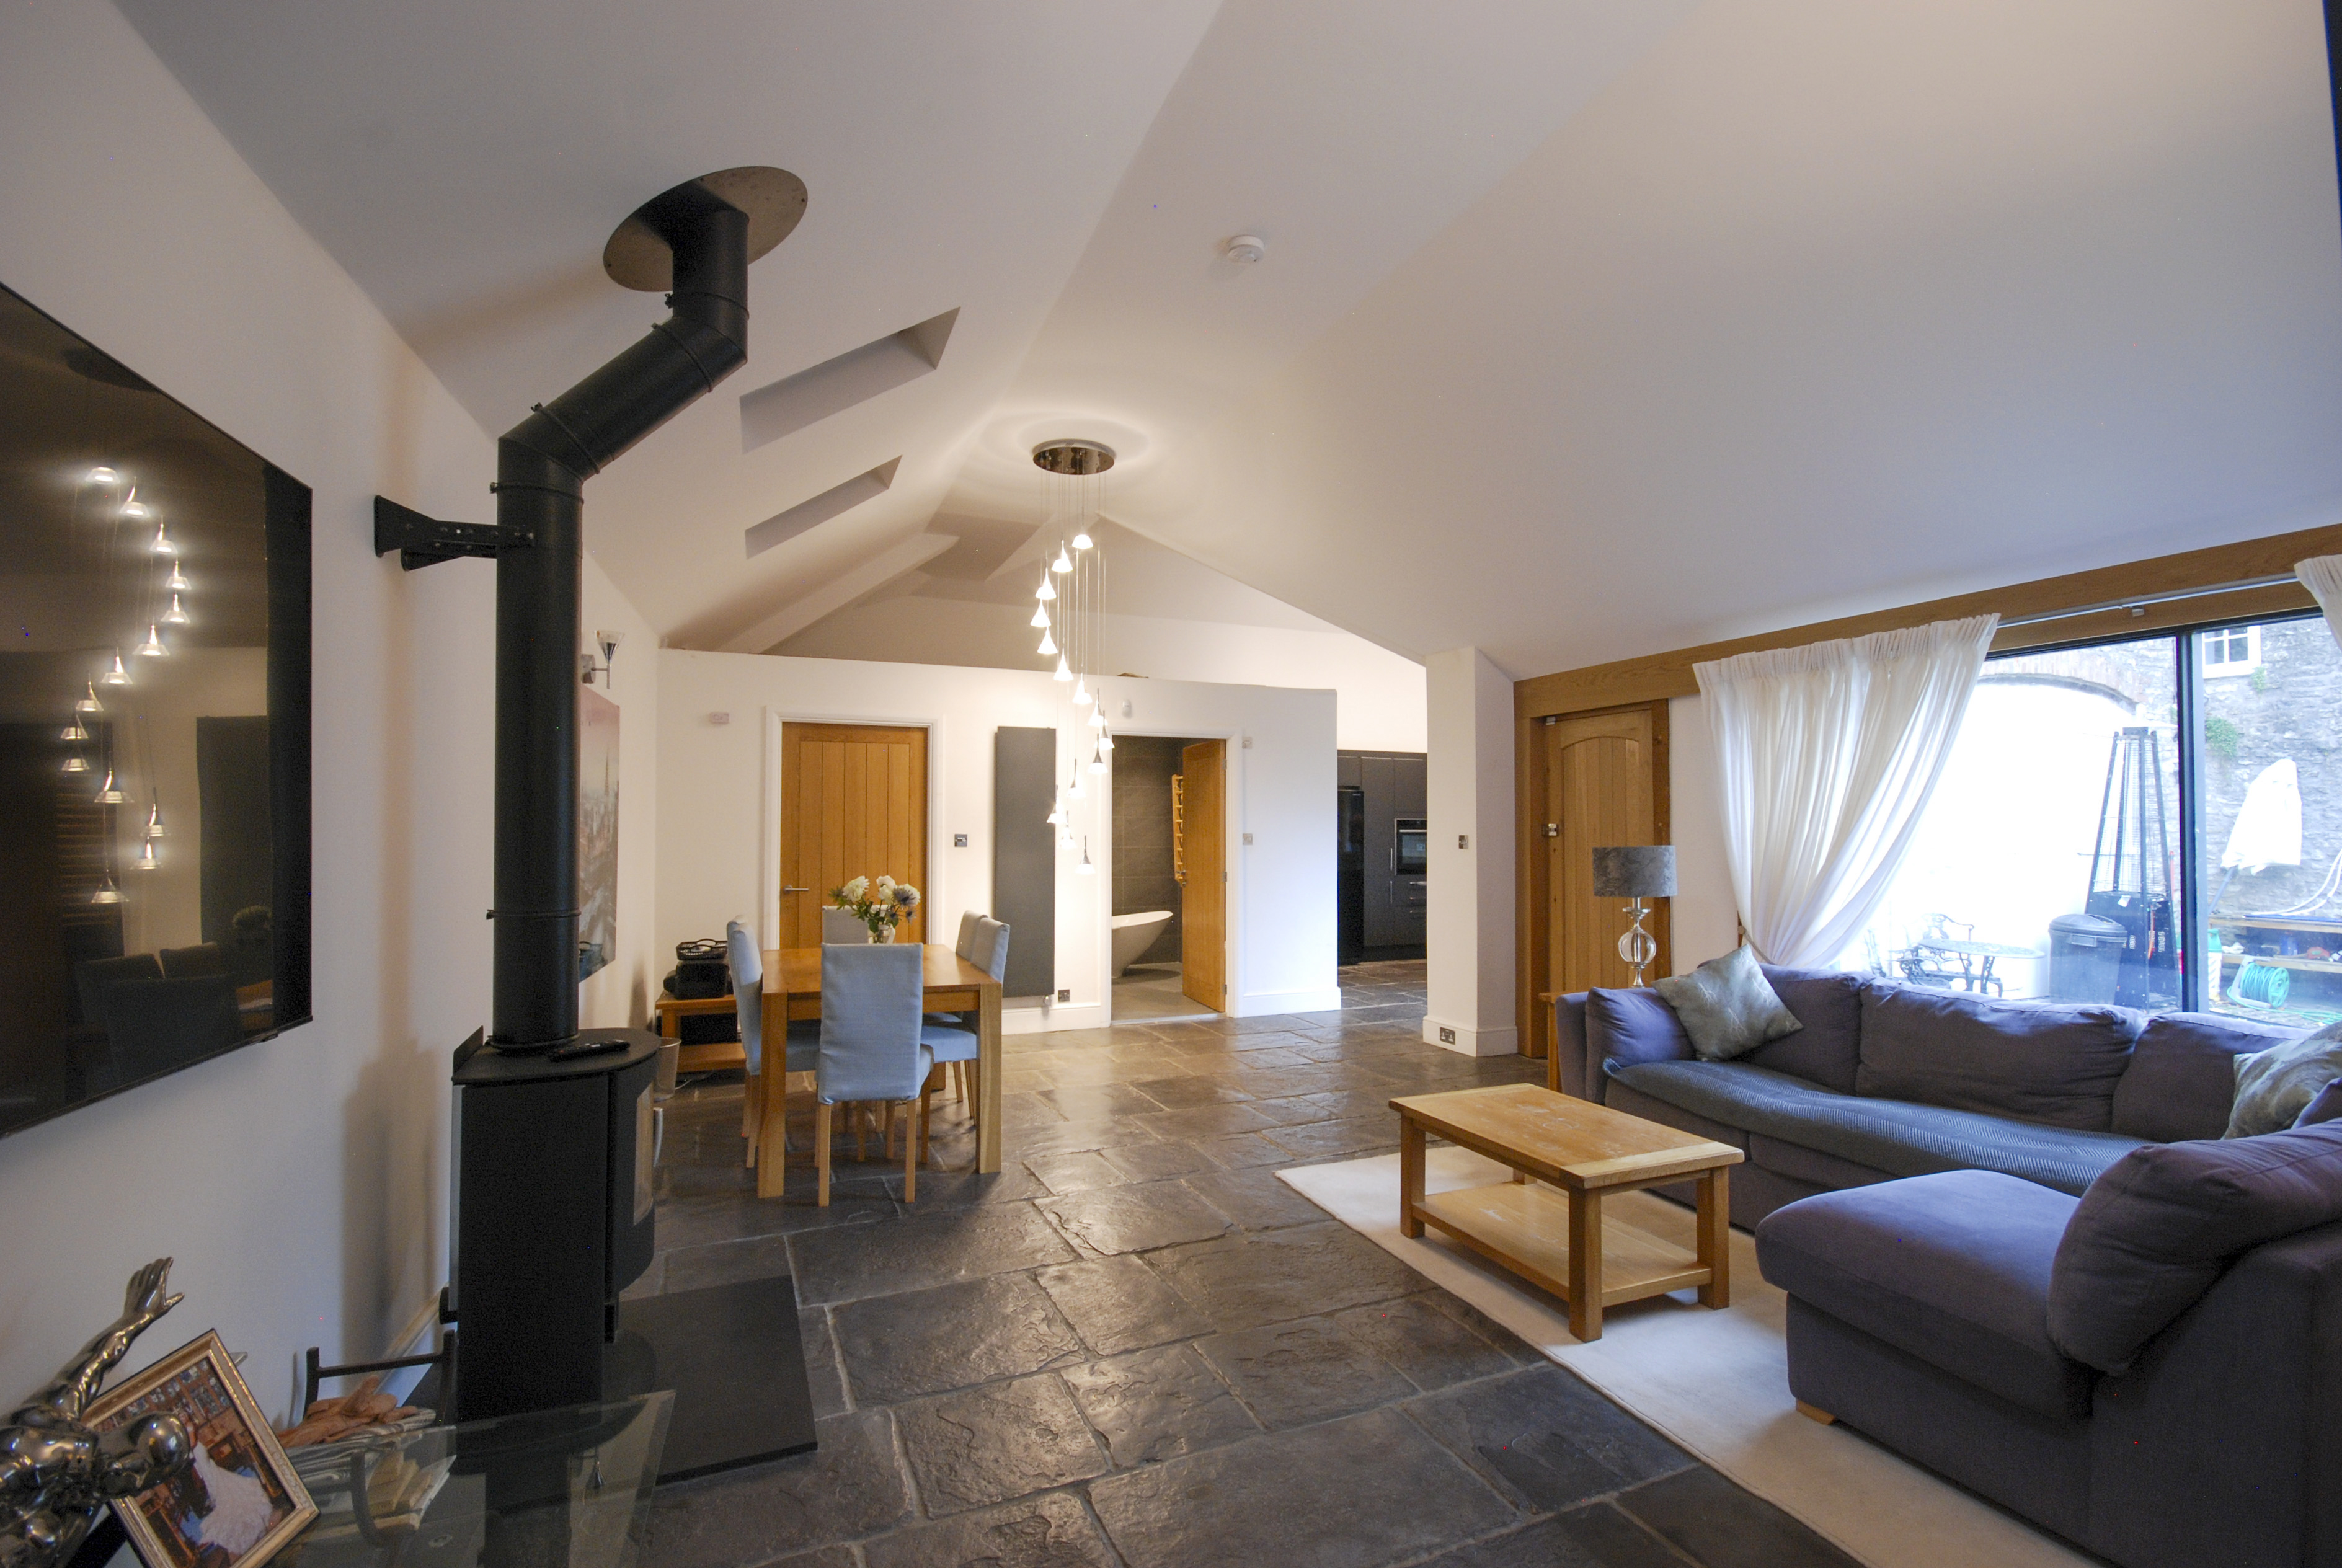
Revitalising a Historic Space: Converting a 17th-Century Garage into a Modern Residential Annex Find Out More
-
Little Rickford

Redesigned a 5-bedroom home in Farnham’s wooded Arcadian Area, successfully securing planning approval without changes. Find Out More
-
Tricel Weston
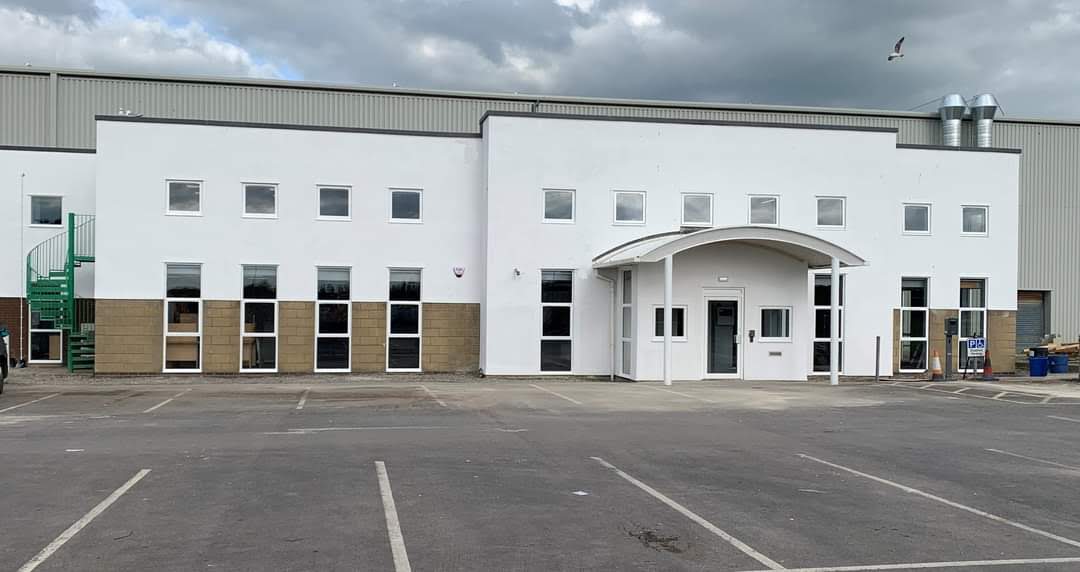
We partnered with Melhuish & Saunders to design new office spaces and renovate warehouse areas for improved efficiency. As lead and Principal Designer, we ensured compliance, coordination, and on-time, on-budget delivery. Find Out More
-
Victoria Cottage

We extended, remodeled, and refurbished a Winterbourne cottage, transforming it into a spacious, light-filled family home. Larger windows, modern extensions, and open spaces enhance connections to the landscape. Find Out More
-
Fairash House

We extended and refurbished a detached home near West Harptree, improving layout, natural light, and countryside views. The project included an oak-framed kitchen extension and open-plan living, creating a bright, spacious family home. Find Out More
-
Wapsell Cottage

We extended and refurbished a detached cottage near Winford, creating a brighter, more spacious home for a young family. The redesign improved layout, natural light, and countryside views while navigating Green Belt planning restrictions. Find Out More
Still looking for an Architect?
We are here to help you along every step of the way.
